9381 SW 100 ST
9381 SW 100 ST
9381 SW 100 ST
9381 SW 100 ST
9381 SW 100 ST
9381 SW 100 ST
9381 SW 100 ST
9381 SW 100 ST
9381 SW 100 ST
9381 SW 100 ST
9381 SW 100 ST
9381 SW 100 ST
9381 SW 100 ST
9381 SW 100 ST
9381 SW 100 ST
9381 SW 100 ST
9381 SW 100 ST
9381 SW 100 ST
9381 SW 100 ST
9381 SW 100 ST
9381 SW 100 ST
9381 SW 100 ST
9381 SW 100 ST
9381 SW 100 ST
9381 SW 100 ST
9381 SW 100 ST
9381 SW 100 ST
9381 SW 100 ST
9381 SW 100 ST
9381 SW 100 ST
9381 SW 100 ST
9381 SW 100 ST
9381 SW 100 ST
9381 SW 100 ST
9381 SW 100 ST
9381 SW 100 ST
9381 SW 100 ST
9381 SW 100 ST
9381 SW 100 ST
9381 SW 100 ST
9381 SW 100 ST
9381 SW 100 ST
9381 SW 100 ST
9381 SW 100 ST
9381 SW 100 ST
9381 SW 100 ST
9381 SW 100 ST
9381 SW 100 ST
9381 SW 100 ST
9381 SW 100 ST
9381 SW 100 ST
9381 SW 100 ST
9381 SW 100 ST
9381 SW 100 ST
9381 SW 100 ST
9381 SW 100 ST
9381 SW 100 ST
9381 SW 100 ST
9381 SW 100 ST
9381 SW 100 ST
9381 SW 100 ST
9381 SW 100 ST
9381 SW 100 ST
9381 SW 100 ST
9381 SW 100 ST
9381 SW 100 ST
9381 SW 100 ST
9381 SW 100 ST
9381 SW 100 ST
9381 SW 100 ST
9381 SW 100 ST
9381 SW 100 ST
9381 SW 100 ST
9381 SW 100 ST
SEE ALL PHOTOS
9381 SW 100 ST
9381 SW 100 ST
9381 SW 100 ST
9381 SW 100 ST
9381 SW 100 ST
9381 SW 100 ST
9381 SW 100 ST
9381 SW 100 ST
9381 SW 100 ST
9381 SW 100 ST
9381 SW 100 ST
9381 SW 100 ST
9381 SW 100 ST
9381 SW 100 ST
9381 SW 100 ST
9381 SW 100 ST
9381 SW 100 ST
9381 SW 100 ST
9381 SW 100 ST
9381 SW 100 ST
9381 SW 100 ST
9381 SW 100 ST
9381 SW 100 ST
9381 SW 100 ST
9381 SW 100 ST
9381 SW 100 ST
9381 SW 100 ST
9381 SW 100 ST
9381 SW 100 ST
9381 SW 100 ST
9381 SW 100 ST
9381 SW 100 ST
9381 SW 100 ST
9381 SW 100 ST
9381 SW 100 ST
9381 SW 100 ST
9381 SW 100 ST
9381 SW 100 ST
9381 SW 100 ST
9381 SW 100 ST
9381 SW 100 ST
9381 SW 100 ST
9381 SW 100 ST
9381 SW 100 ST
9381 SW 100 ST
9381 SW 100 ST
9381 SW 100 ST
9381 SW 100 ST
9381 SW 100 ST
9381 SW 100 ST
9381 SW 100 ST
9381 SW 100 ST
9381 SW 100 ST
9381 SW 100 ST
9381 SW 100 ST
9381 SW 100 ST
9381 SW 100 ST
9381 SW 100 ST
9381 SW 100 ST
9381 SW 100 ST
9381 SW 100 ST
9381 SW 100 ST
9381 SW 100 ST
9381 SW 100 ST
9381 SW 100 ST
9381 SW 100 ST
9381 SW 100 ST
9381 SW 100 ST
9381 SW 100 ST
9381 SW 100 ST
9381 SW 100 ST
9381 SW 100 ST
9381 SW 100 ST
9381 SW 100 ST
Courtesy of Move Miami, LLC.
Sold

9381 SW 100 ST

9381 SW 100 ST, Miami, FL 33176

$5,000,000
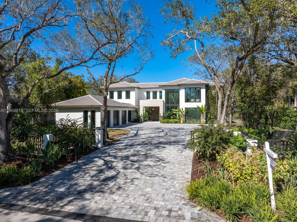
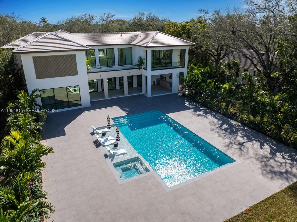
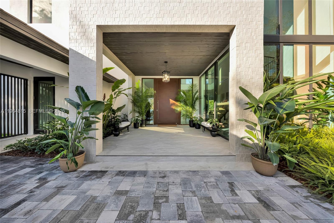
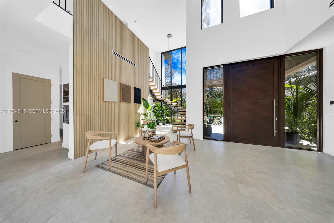
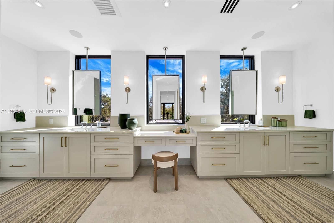
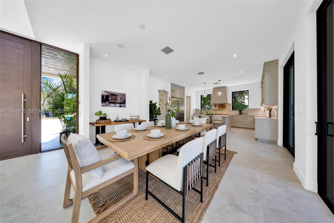
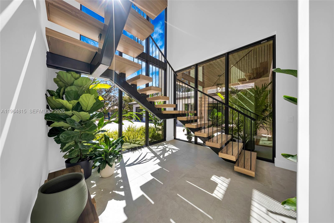
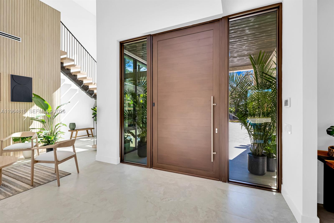
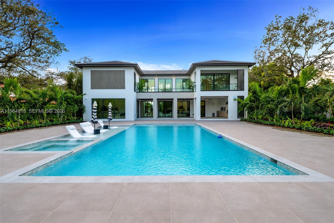
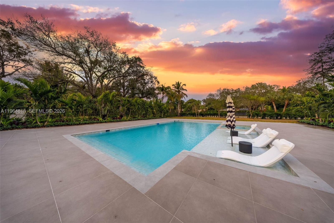
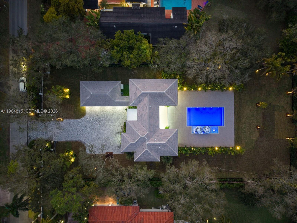
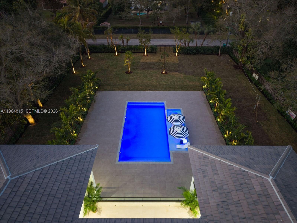
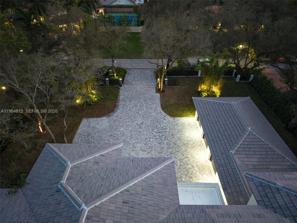
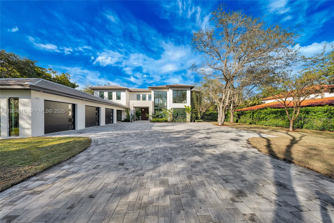
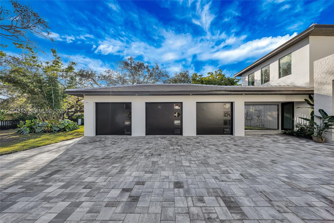
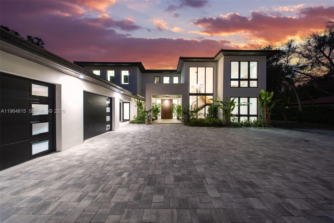
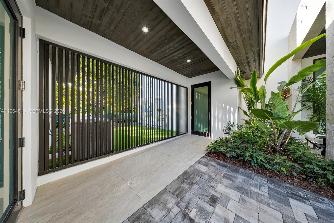
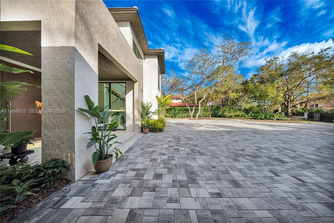
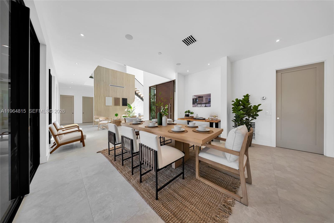
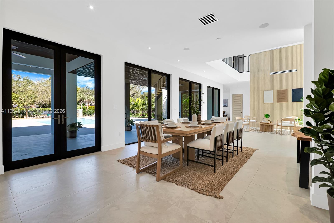
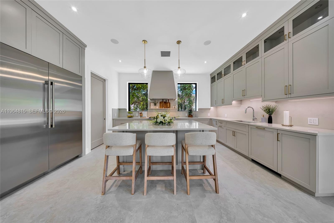
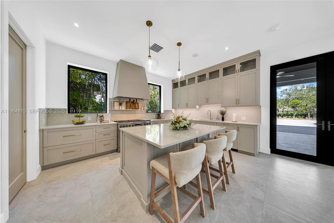
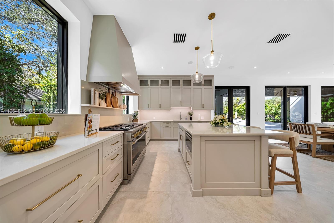
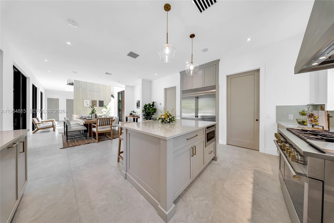
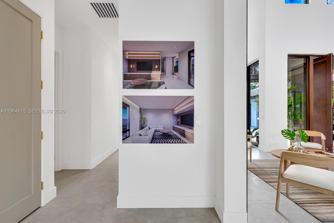
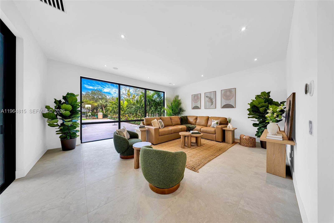
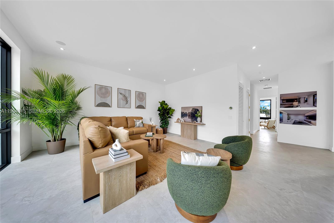
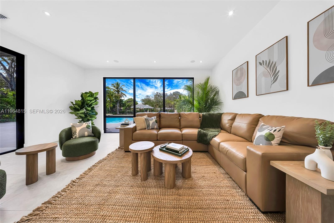
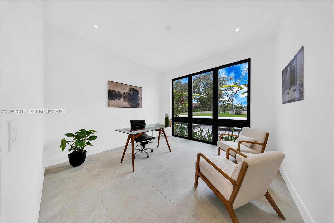
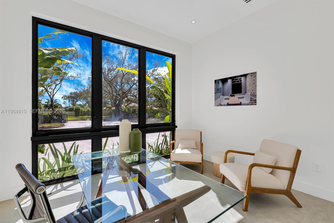
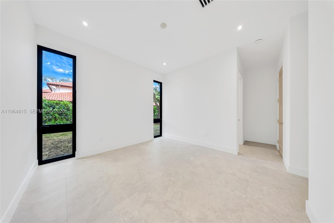
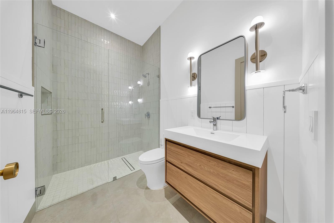
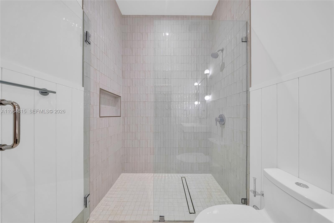
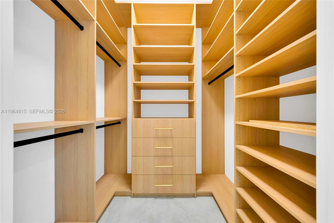
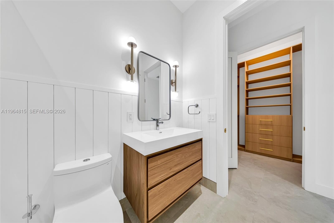
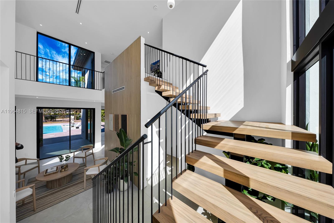
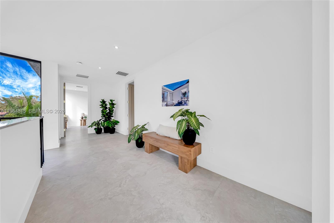
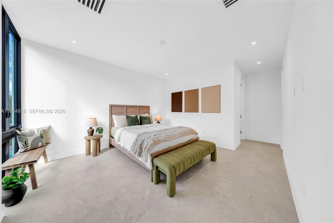
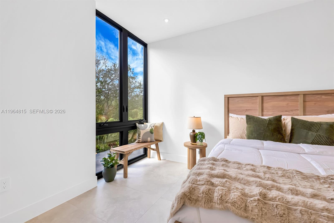
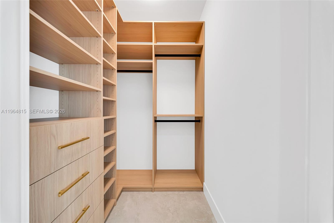
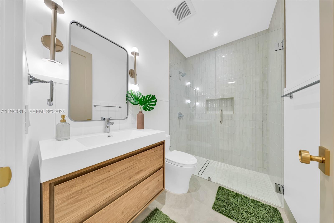
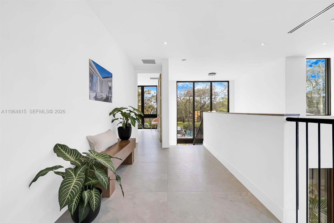
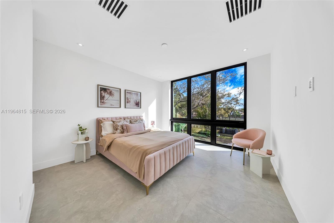
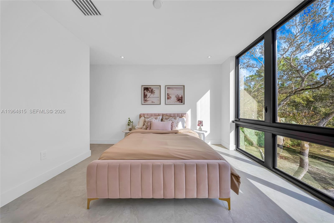
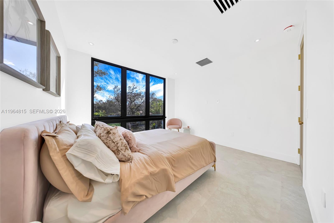
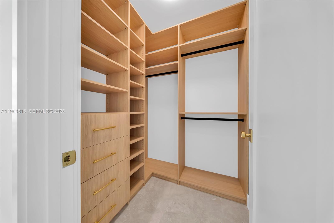
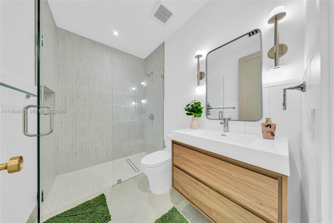
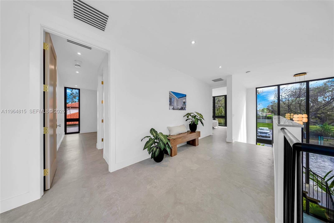
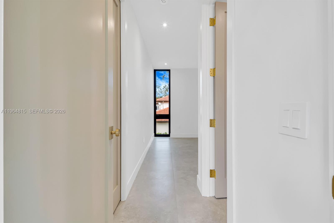
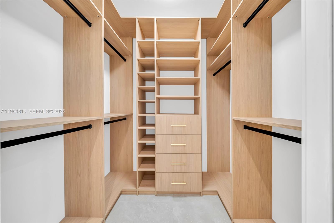
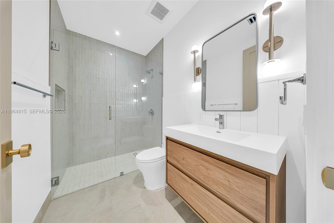
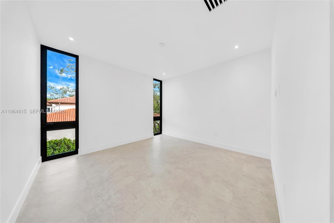
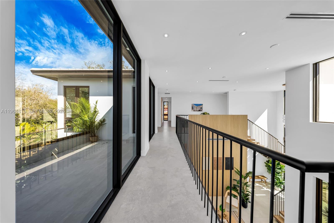
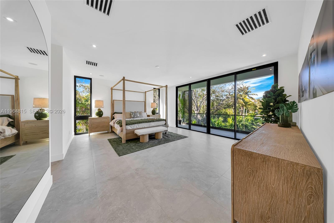
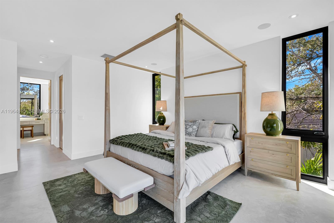
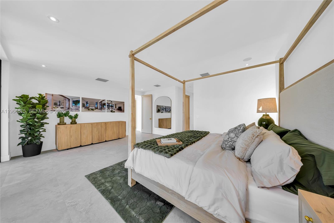
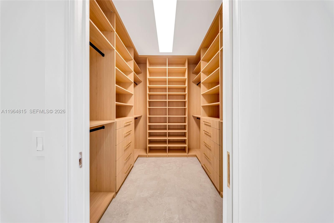
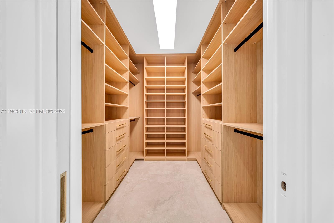
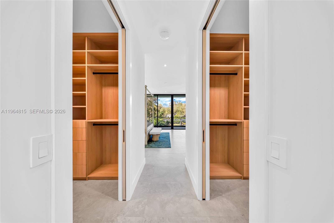
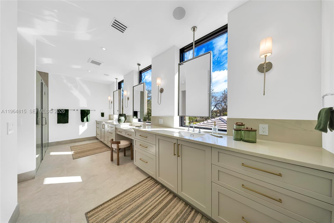
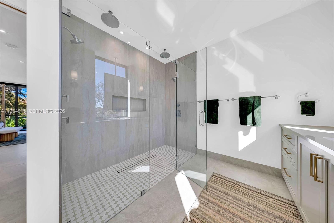
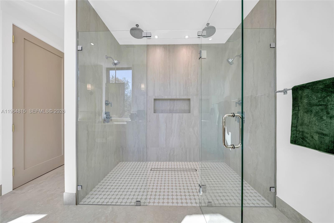
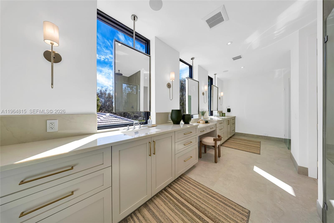
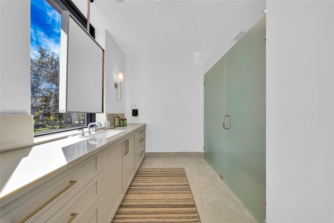
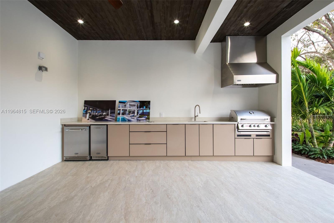
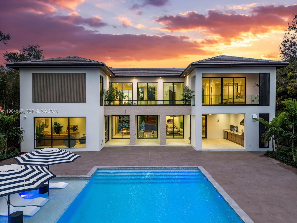
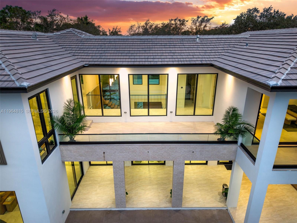
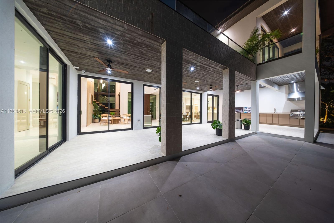
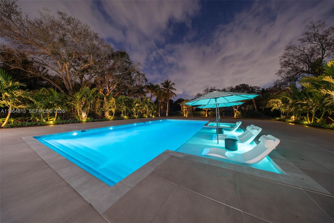
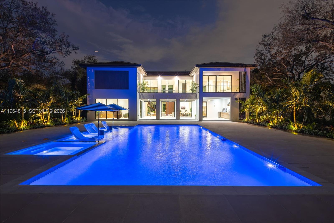
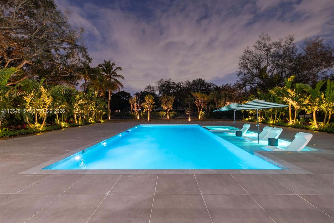
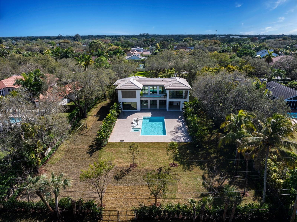
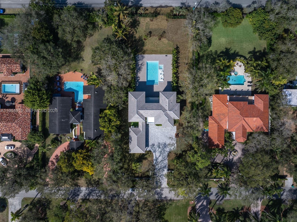
Experience luxury living at The Sanctuary at Galloway Glen, a private modern estate completed in February 2026. Set on an impressive 36,155 SF lot that stretches an entire block with access from both 99th and 100th street. This newly built estate offers exceptional privacy in one of Miami's most peaceful and hidden neighborhoods. Total square footage is 6,565 SF, showcasing a thoughtfully designed layout with 5 spacious bedrooms--each with a walk-in closet--and 7 elegantly finished bathrooms. Floor-to-ceiling impact windows fill the interiors with natural light and create a seamless connection to the outdoors. A gourmet chef's kitchen anchors the main living space, appointed with top-tier gas appliances and a spacious walk-in pantry. Extra large porcelain flooring and refined neutral finishes enhance the home's modern aesthetic. Additional features include a 3-car garage, whole home gas generator, premium flat-tile roof, integrated indoor and outdoor speakers, alarm and security camera for peace of mind. Outside, a resort-style pool with built in hot tub, in pool lounge and expansive outdoor areas offer a perfect setting for relaxation and entertaining. This rare offering combines architectural elegance, modern amenities, and a premier location near top schools, marinas, parks and luxury shopping--an exceptional opportunity to own a true statement home in Galloway Glen.

5
beds

7
baths

0.83 Acres lot

Michelle Shurtleff

Michelle Shurtleff

Features & Amenities

Interior

  • total bedrooms5
  • Total bathrooms7
  • full bathrooms5
  • half bathrooms2
  • APPLIANCES Dryer, Electric Water Heater, Microwave, Refrigerator, Wall Oven, Washer
  • other interior Features First Floor Entry, Built-in Features, Closet Cabinetry, Cooking Island, Entrance Foyer, Pantry, Volume Ceilings, Walk-In Closet(s), Den/Library/Office, Great Room

Area & Lot

  • Status Sold
  • Date Sold August 6, 2026
  • Lot Area0.83 Acres
  • MLS® IDA11964815
  • TypeResidential
  • YEAR BUILT2026
  • Architecture StylesDetached, Two Story
  • View DescriptionNone

Exterior

  • Garage Space3.0
  • water SourceMunicipal Water
  • PoolIn Ground, Concrete, Heated, Pool/Spa Combo
  • roofFlat Tile
  • lot features3/4 To Less Than 1 Acre Lot
  • parkingCircular Driveway
  • HEAT TYPECentral, Electric
  • AIR CONDITIONINGCentral Air, Electric
  • sewerPublic Sewer
  • other exterior FeaturesBarbeque, Built-In Grill, Lighting, Open Balcony

Financial

  • Sales Price$5,000,000
  • Real Estate Tax $22,842/yr
  • Zoning ¤2300
View Virtual Tour

Work With Michelle

Get assistance in determining current property value, crafting a competitive offer, writing and negotiating a contract, and much more. Contact me today.

Follow Me on Instagram